Open, bright and made for gathering
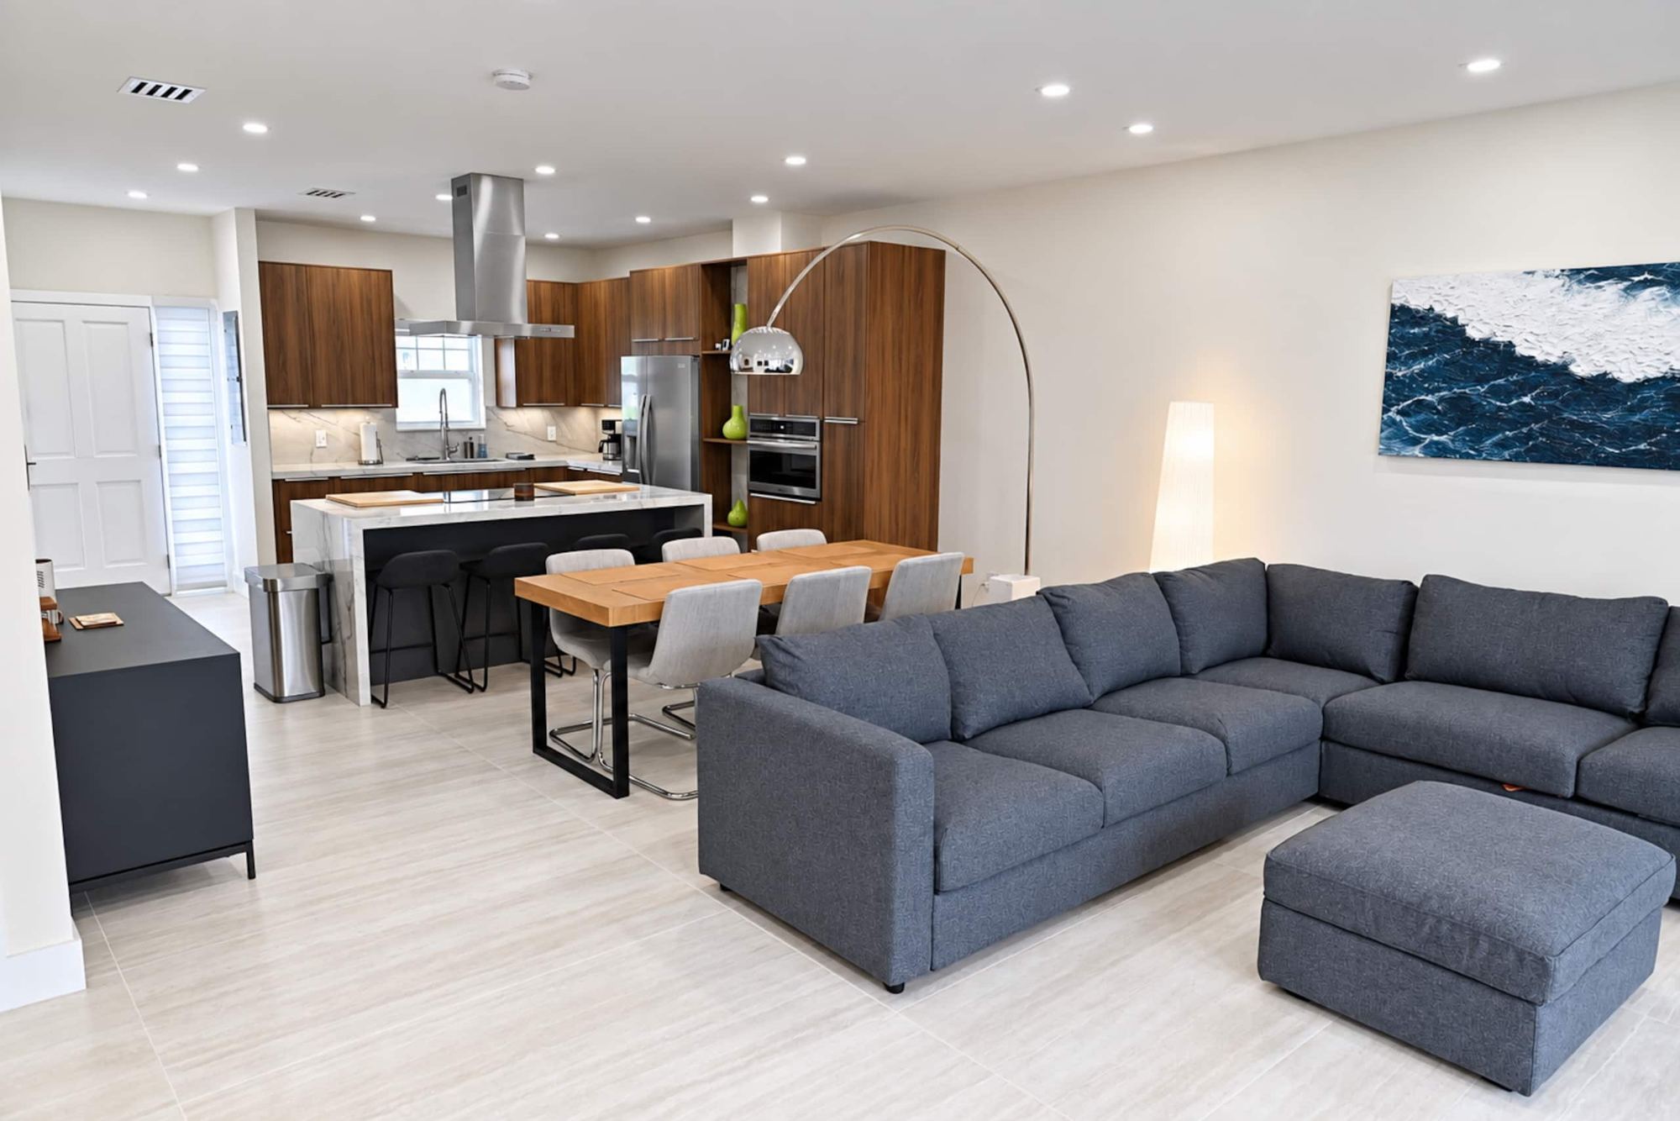
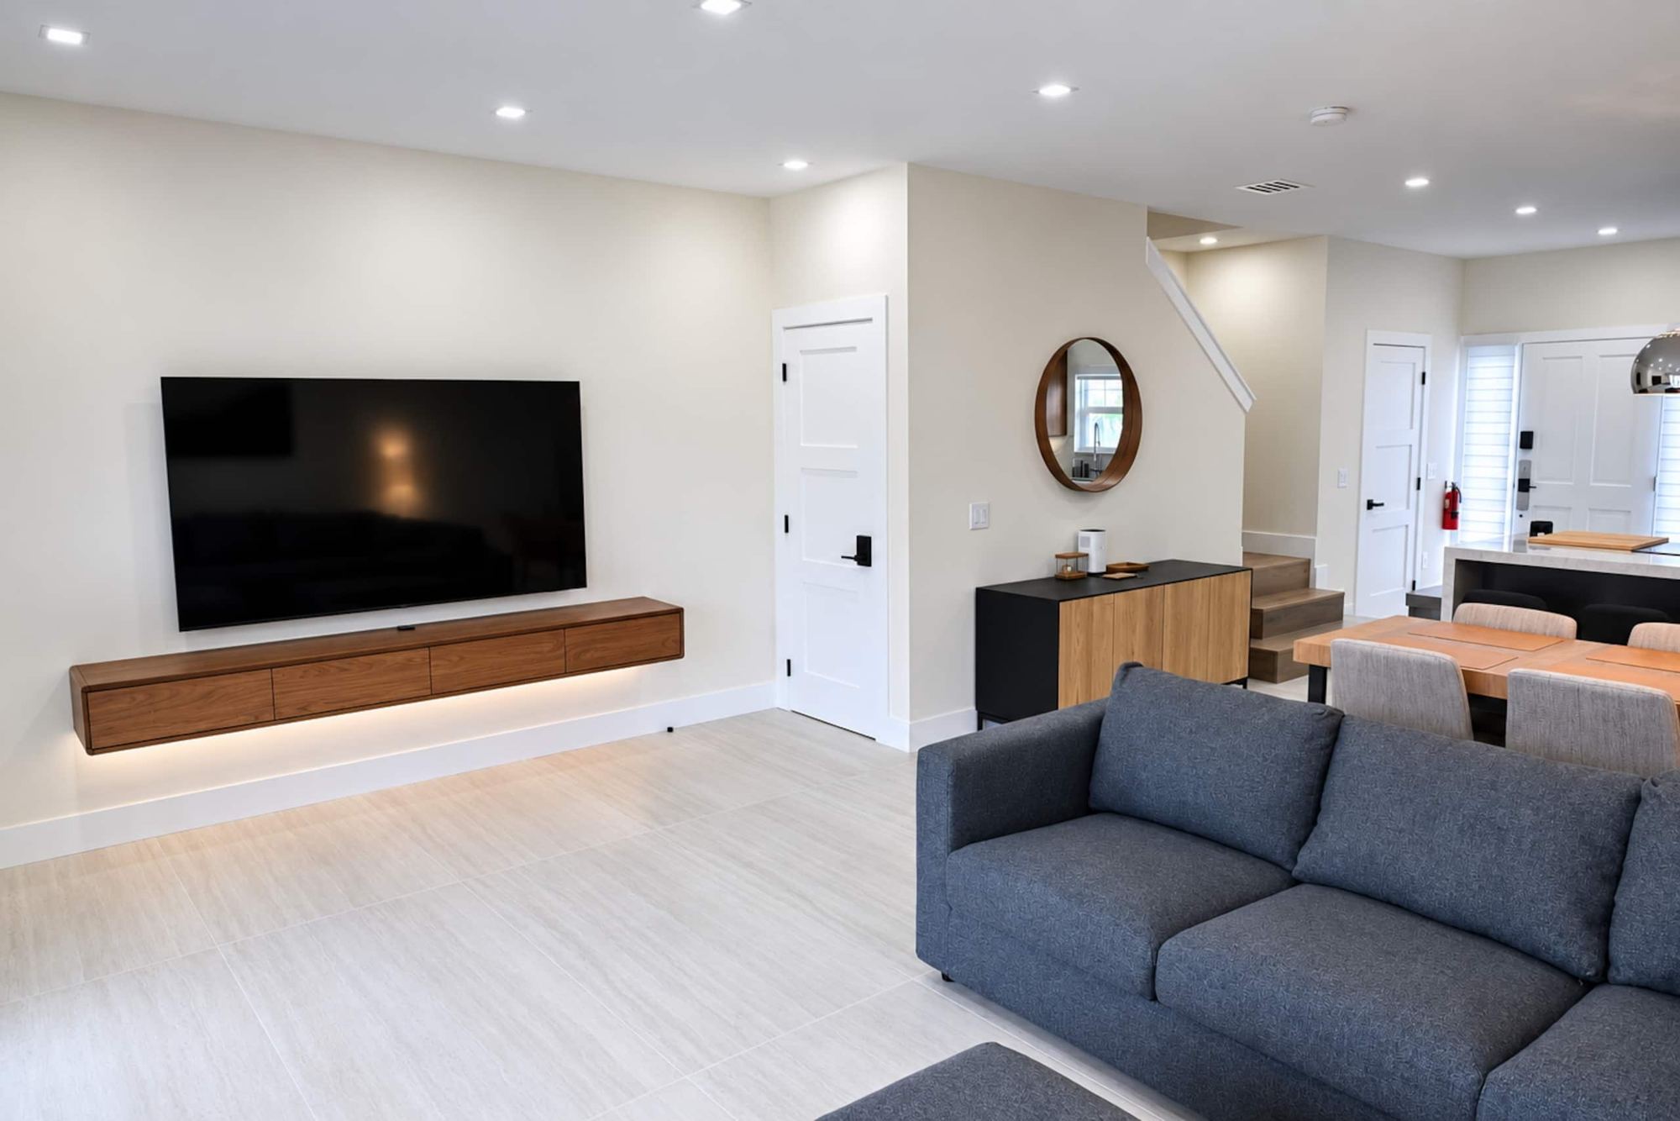
A spacious, completely open floor plan centred on a stunning custom kitchen with quartzite countertops, top-of-the-line stainless steel appliances and a custom eat-in island. A dining table sits at the heart of the room for intimate dinners or larger parties.
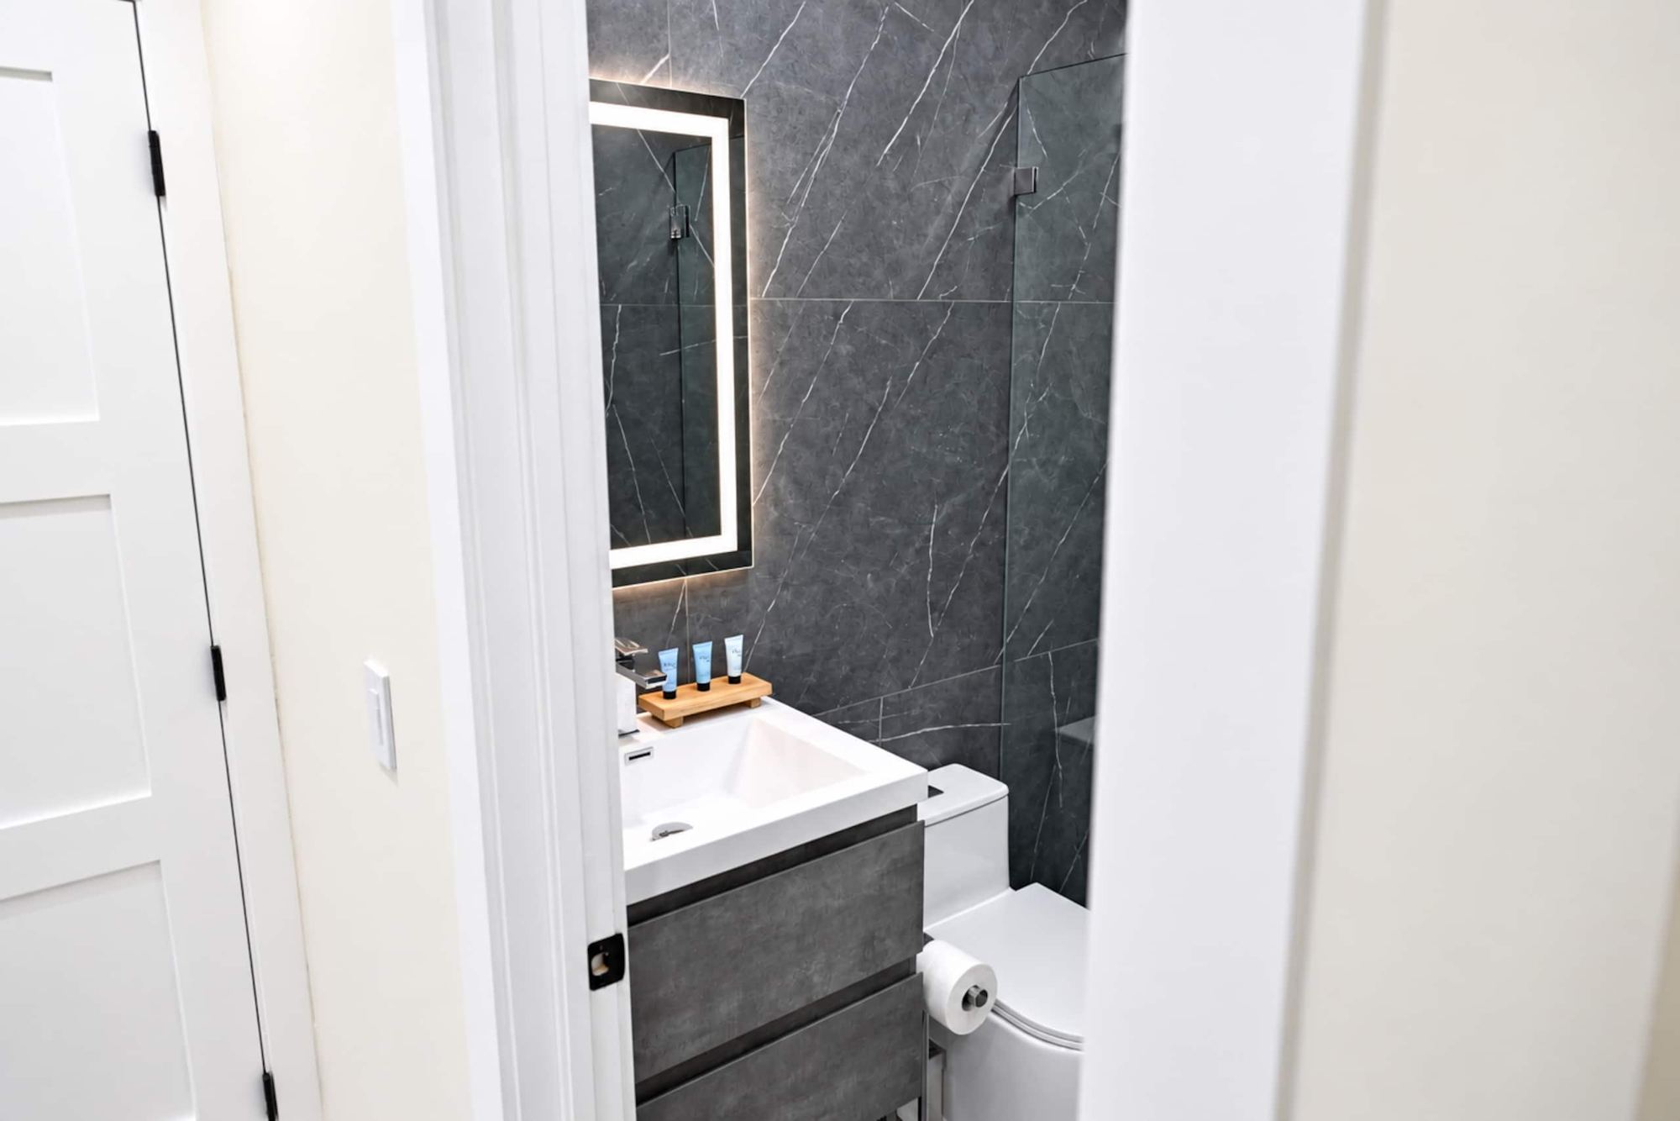
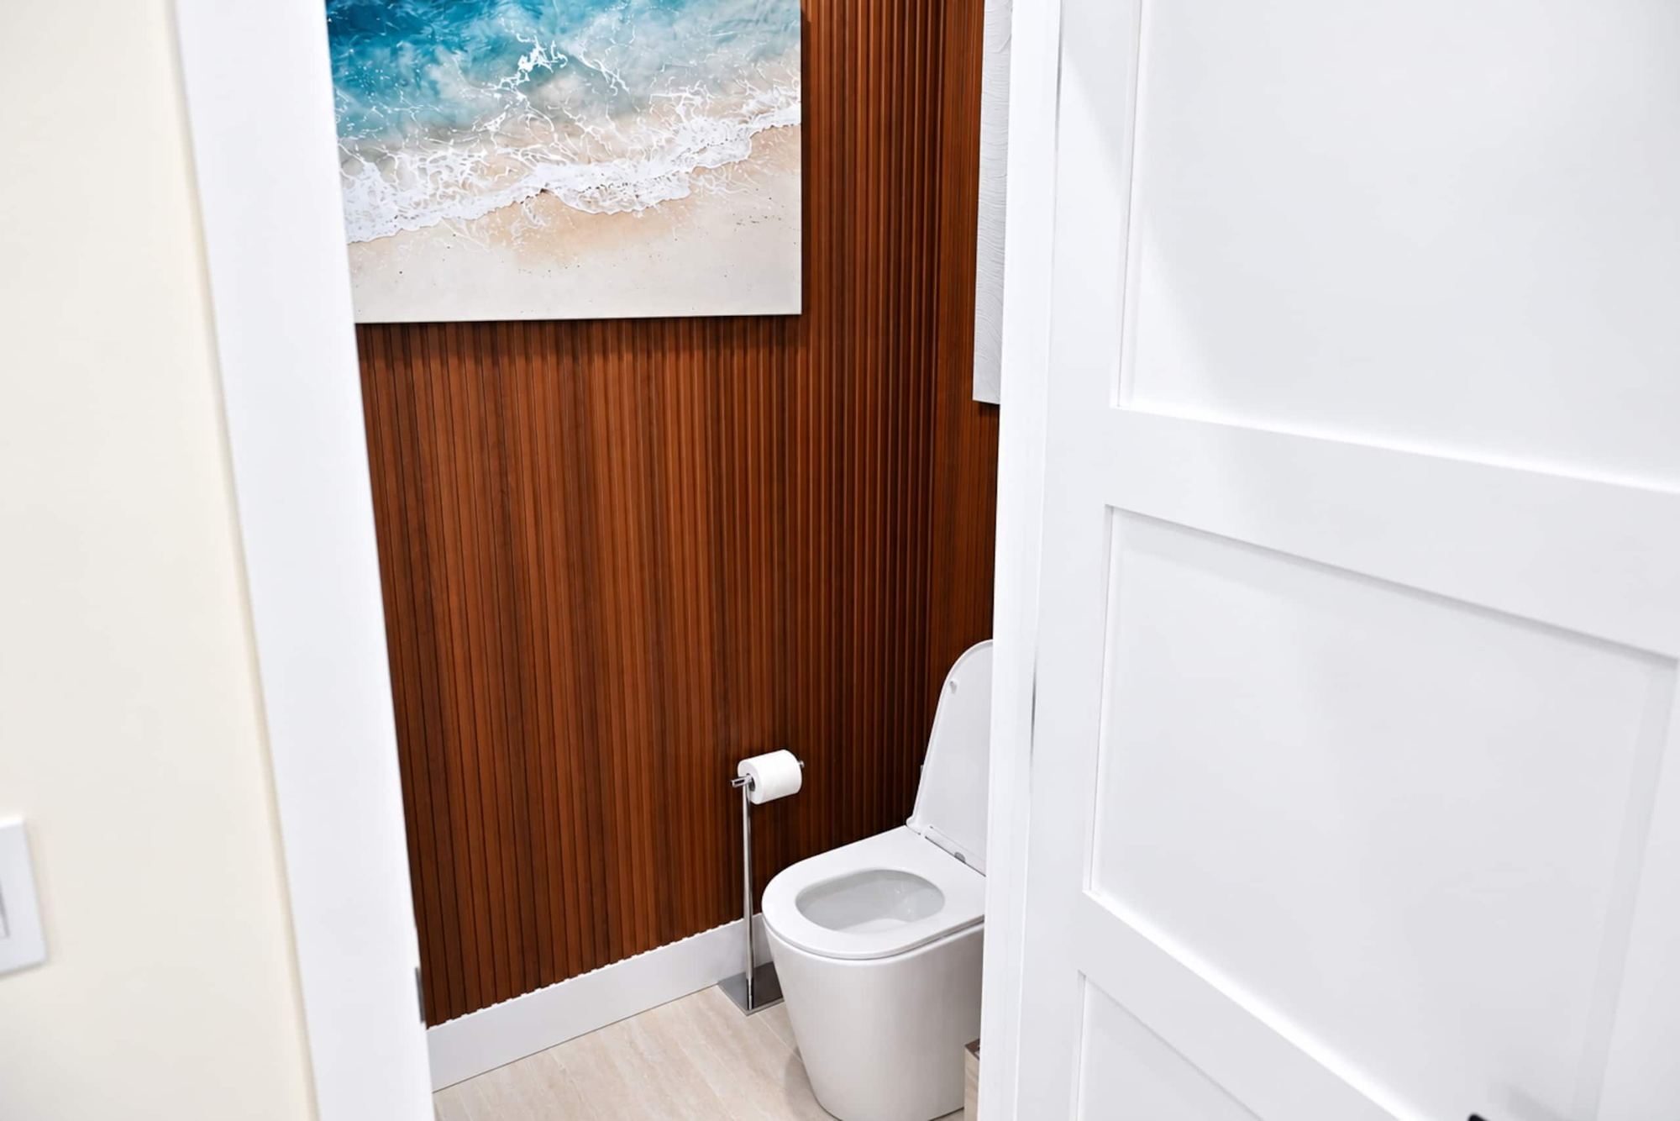
Towards the rear, a large L-shaped sofa and ottoman face a 75″ smart TV; the sofa opens into a queen sofa bed. A powder room with floating vanity and lighted mirror sits by the stairs. Rear double doors open to a huge covered waterfront terrace with a dining table and loungers.